Securing Playground Project Funding With 3D Renderings
You have twelve minutes on a crowded agenda to convince a volunteer board to release funding for a project they have never seen built. A flat site plan is not going to do that work for you.
Boards fund what they can picture
A line drawing with dimensions and labels is accurate, but it asks a board member to imagine texture, color, scale, and how their kids will actually use the space. Most people in that room cannot make that leap from a flat drawing alone.
A 3D rendering closes that gap for you. When a board member can see the shade structure, the surfacing color, and the sightlines from the parking lot, they are not approving an abstraction anymore — they are approving a place they can already picture their community using.
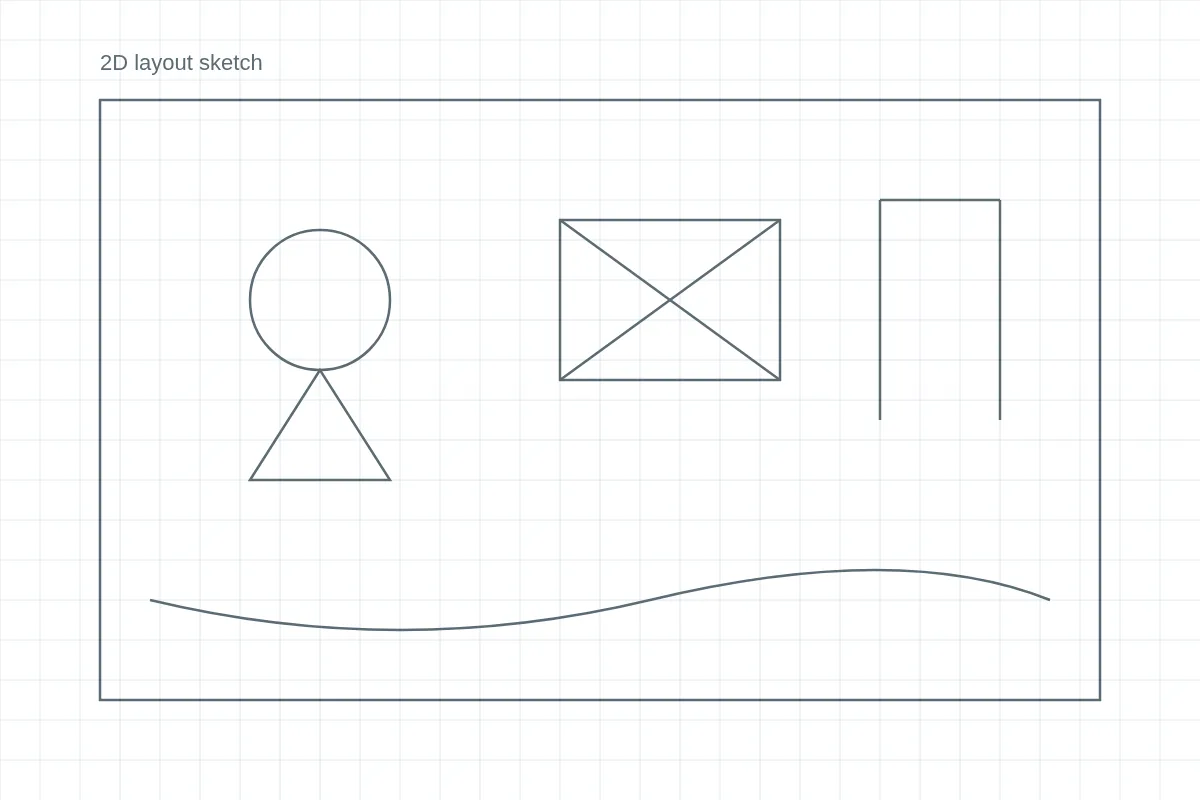
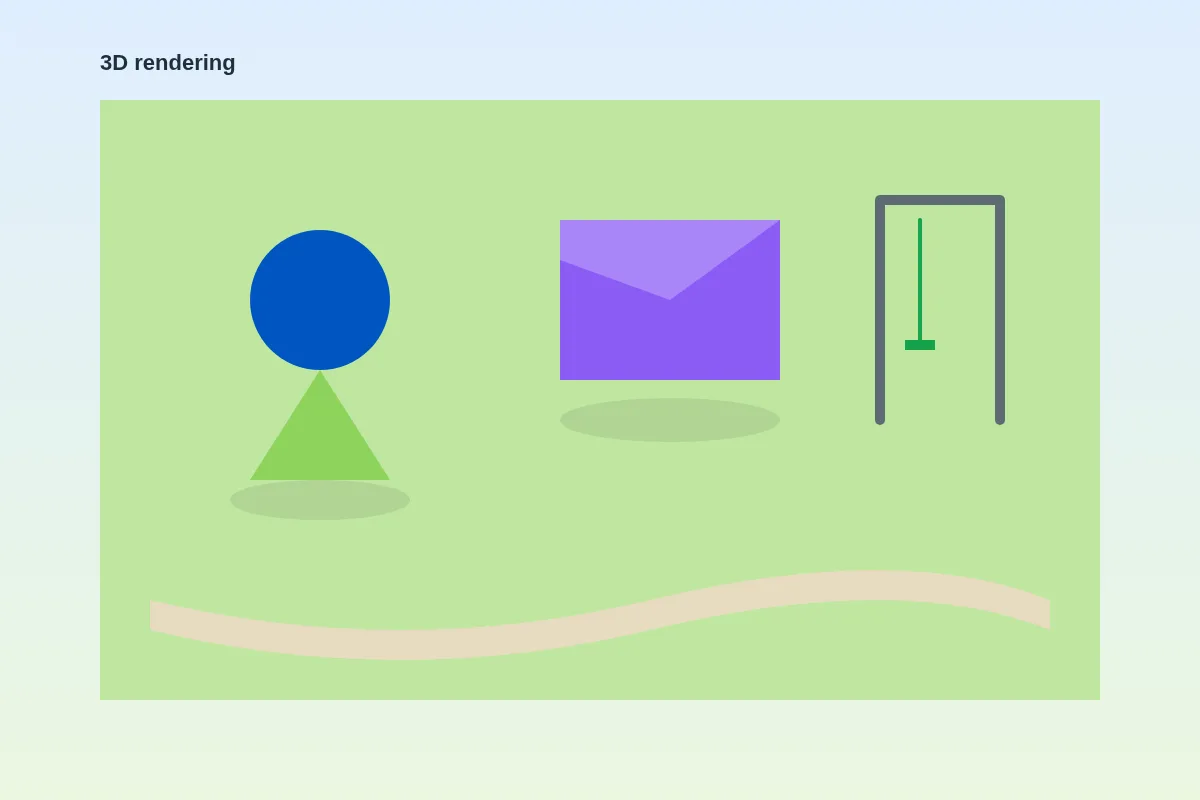
What to bring to the meeting
- A 3D rendering from the angle your board will actually use the space from, not a generic overhead view
- A version that shows the accessible route and surfacing, since ADA compliance is often a board member's first question
- A side-by-side before/after if the project replaces aging equipment, so the improvement reads instantly
- A shareable link so board members can review the design again after the meeting, before the final vote
None of this replaces your budget numbers or your grant narrative. It replaces the ten minutes you would otherwise spend describing a design instead of letting people see it.
See Your Own Project Priced Live
Book a 20-minute demo and we'll show you how fast a priced 3D playground comes together — bring your current 2D layout or site plan and see it built in front of you.
Book a DemoThe next board meeting on your calendar is a fixed deadline. Walking in with a rendering instead of a sketch is the difference between asking your board to imagine your project and letting them approve one they can already see.